Leave a Message

Thank you for your message. I will be in touch with you shortly.

30005 Monticello
Listed by Gilda Duhs CA DRE# 00892910 with Coldwell Banker Realty 949-683-7232
Sold

30005 Monticello

30005 Monticello, Laguna Niguel, CA 92677

$1,225,000
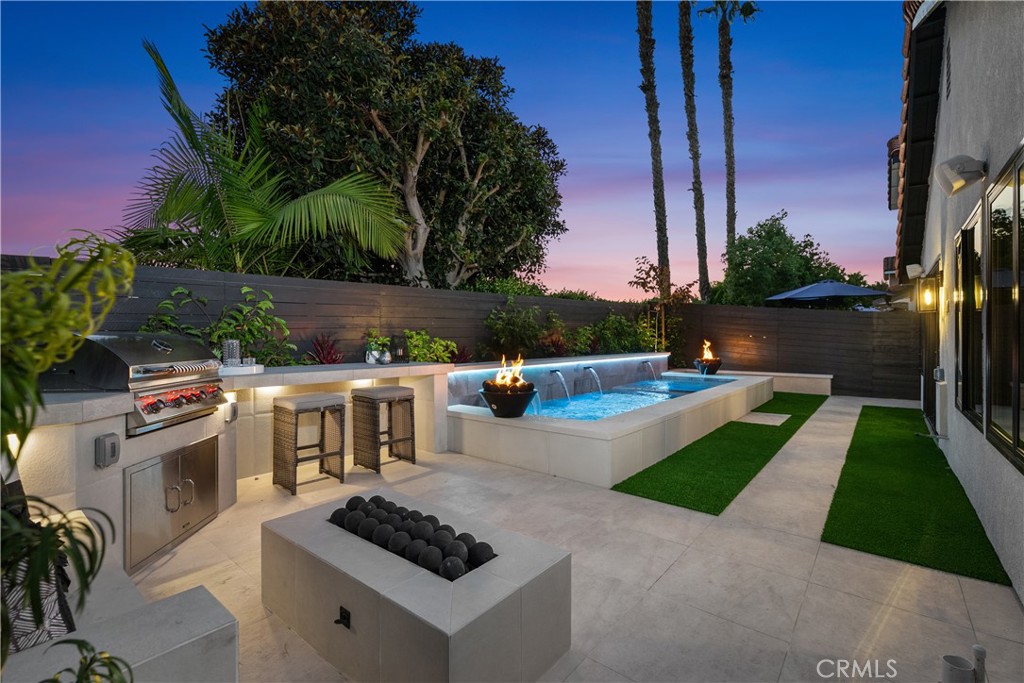
This stunning single-level home has been meticulously renovated to offer modern luxury at every turn. With a brand-new PEX repipe and tankless water heater, plus an upgraded fireplace, it's clear that no detail has been overlooked. Inside, you'll find luxury vinyl plank floors, smooth coat walls, and recessed lighting throughout, paired with custom Milgard windows and a striking custom Dutch front door. The open-concept kitchen is a chef's paradise, featuring Cafe GE appliances, custom cabinetry, and top-of-the-line finishes. Additionally 11 custom skylights grace the home for optimal light. Spa-like bathrooms are outfitted with rain showers and premium fixtures, while new exhaust fans enhance ventilation. The entire home is powered by a brand-new Lennox HVAC system, complete with ducts and air vents, plus ceiling fans and custom Lutron shades for added comfort. The garage boasts an epoxy floor, custom lighting, and a side-assembly garage door, while the home's audio and security systems include Sonos speakers in the house, garage, and backyard, as well as Luma video surveillance and motion detector lights. Outside is your own private oasis with a saltwater plunge pool, spa, fire-water bowls, and upgraded PAL landscape lighting. The backyard is complete with porcelain tile walkways, artificial grass, new hardscape, and professional landscaping. Entertain in style with the built-in Bull BBQ area, and enjoy peace of mind with new electrical upgrades, including a 200 AMP panel and yard drainage system. This is truly the epitome of turnkey living in a beautifully designed, single-level home.

2
beds

2
baths

951 Sq.Ft. LIVING AREA

3,600 Sq.Ft. lot

Laura Baptista

Laura Baptista

Features & Amenities

Interior

  • total bedrooms2
  • Total bathrooms2
  • three quarter bathrooms2
  • Laundry room Washer Hookup, Gas Dryer Hookup, In Garage
  • Flooring Vinyl
  • Fireplace Gas, Gas Starter, Living Room
  • APPLIANCES 6 Burner Stove, Dishwasher, Free-Standing Range, Disposal, Gas Oven, Microwave, Refrigerator, Tankless Water Heater
  • other interior Features Breakfast Bar, Built-in Features, Ceiling Fan(s), Open Floorplan, Quartz Counters, Recessed Lighting, Wired for Sound, All Bedrooms Down, Bedroom on Main Level, Main Level Primary

Area & Lot

  • Status Sold
  • Date Sold August 15, 2025
  • Living Area951 Sq.Ft.
  • Lot Area3,600 Sq.Ft.
  • MLS® IDLG25156651
  • TypeResidential
  • YEAR BUILT1989
  • Architecture StylesTraditional
  • Water FrontageOcean Side Of Freeway
  • View DescriptionPool
  • School DistrictCapistrano Unified

Exterior

  • STORIES1
  • Garage Space2.0
  • water SourcePublic
  • PoolHeated, In Ground, Private, Salt Water
  • roofTile
  • lot featuresBack Yard, Front Yard, Sprinkler System
  • parkingConcrete, Direct Access, Driveway, Garage
  • HEAT TYPEForced Air, Fireplace(s)
  • AIR CONDITIONINGCentral Air
  • sewerPublic Sewer
  • Disability FeaturesNo Stairs
  • HOA AmenitiesTennis Court(s)
  • security FeaturesClosed Circuit Camera(s), Carbon Monoxide Detector(s), Smoke Detector(s)

Financial

  • Sales Price$1,225,000
  • HOA $38/mo

Work with Lisa

Follow Me on Instagram